
About Us

We are a New Zealand company based in Hamilton, Waikato, and Albany, Auckland.
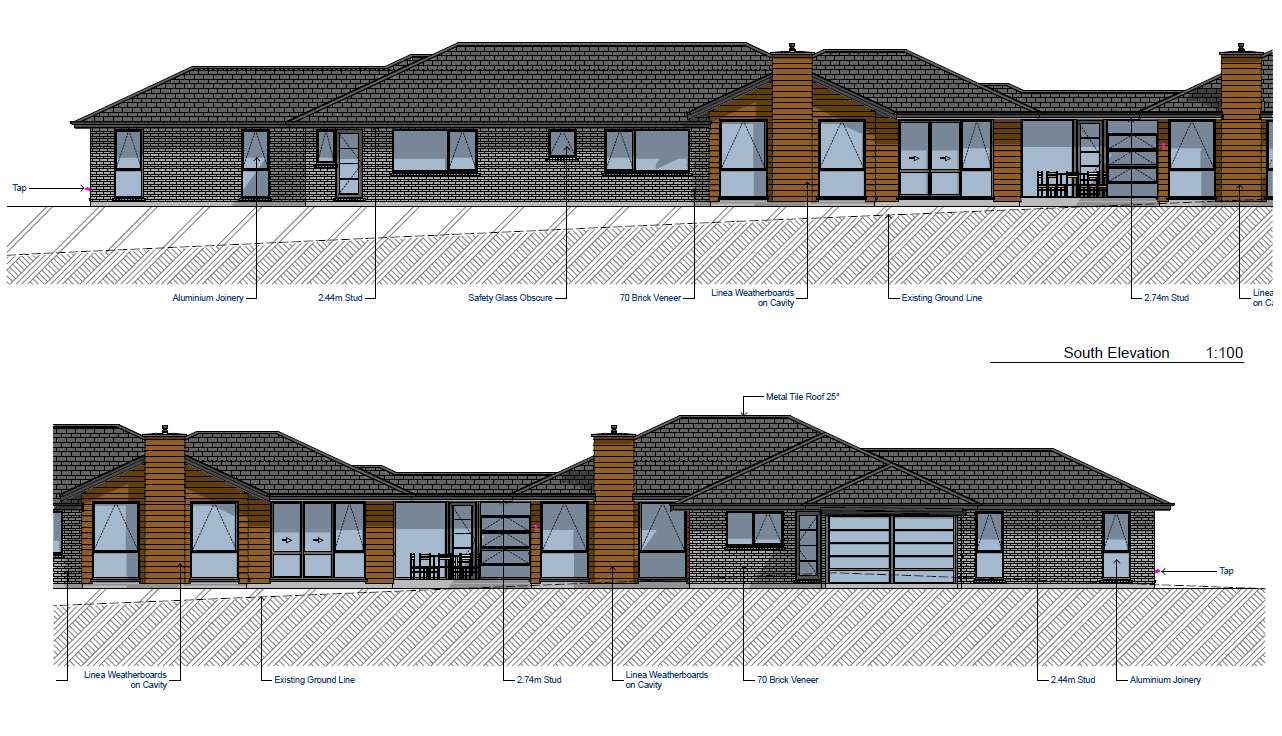
Our core team is formed by professionals with experience in a range of architectural, electrical and automation projects. We provide fast, accurate and efficient design & draughting services, supported with the most powerful CAD, BIM and 3D modeling software in the market. We work with you to create added value for your projects and help you communicate your ideas, offering quality service and commitment to meet your delivery deadlines. We pride ourselves on offering a flexible service with options to pay by the hour or for monthly hours at very competitive rates.
We believe in doing everything better and more efficiently than any other business in our field, for anyone else it is just a job; However, for us, it is our sole purpose.
Nort Architectural Services has experience working with a wide breadth of BIM & CAD solutions, including:
- Land: needs and options review
- Dwelling concept
- Dwelling construction
- BIM modeling solutions
- Electrical & Automation draughting
- 'As Built' drawings for electricians, plumbers and builders
We have a passion for electrical and automation challenges but also understand the budget goal so we provide our clients with the most efficient solutions in draughting services.

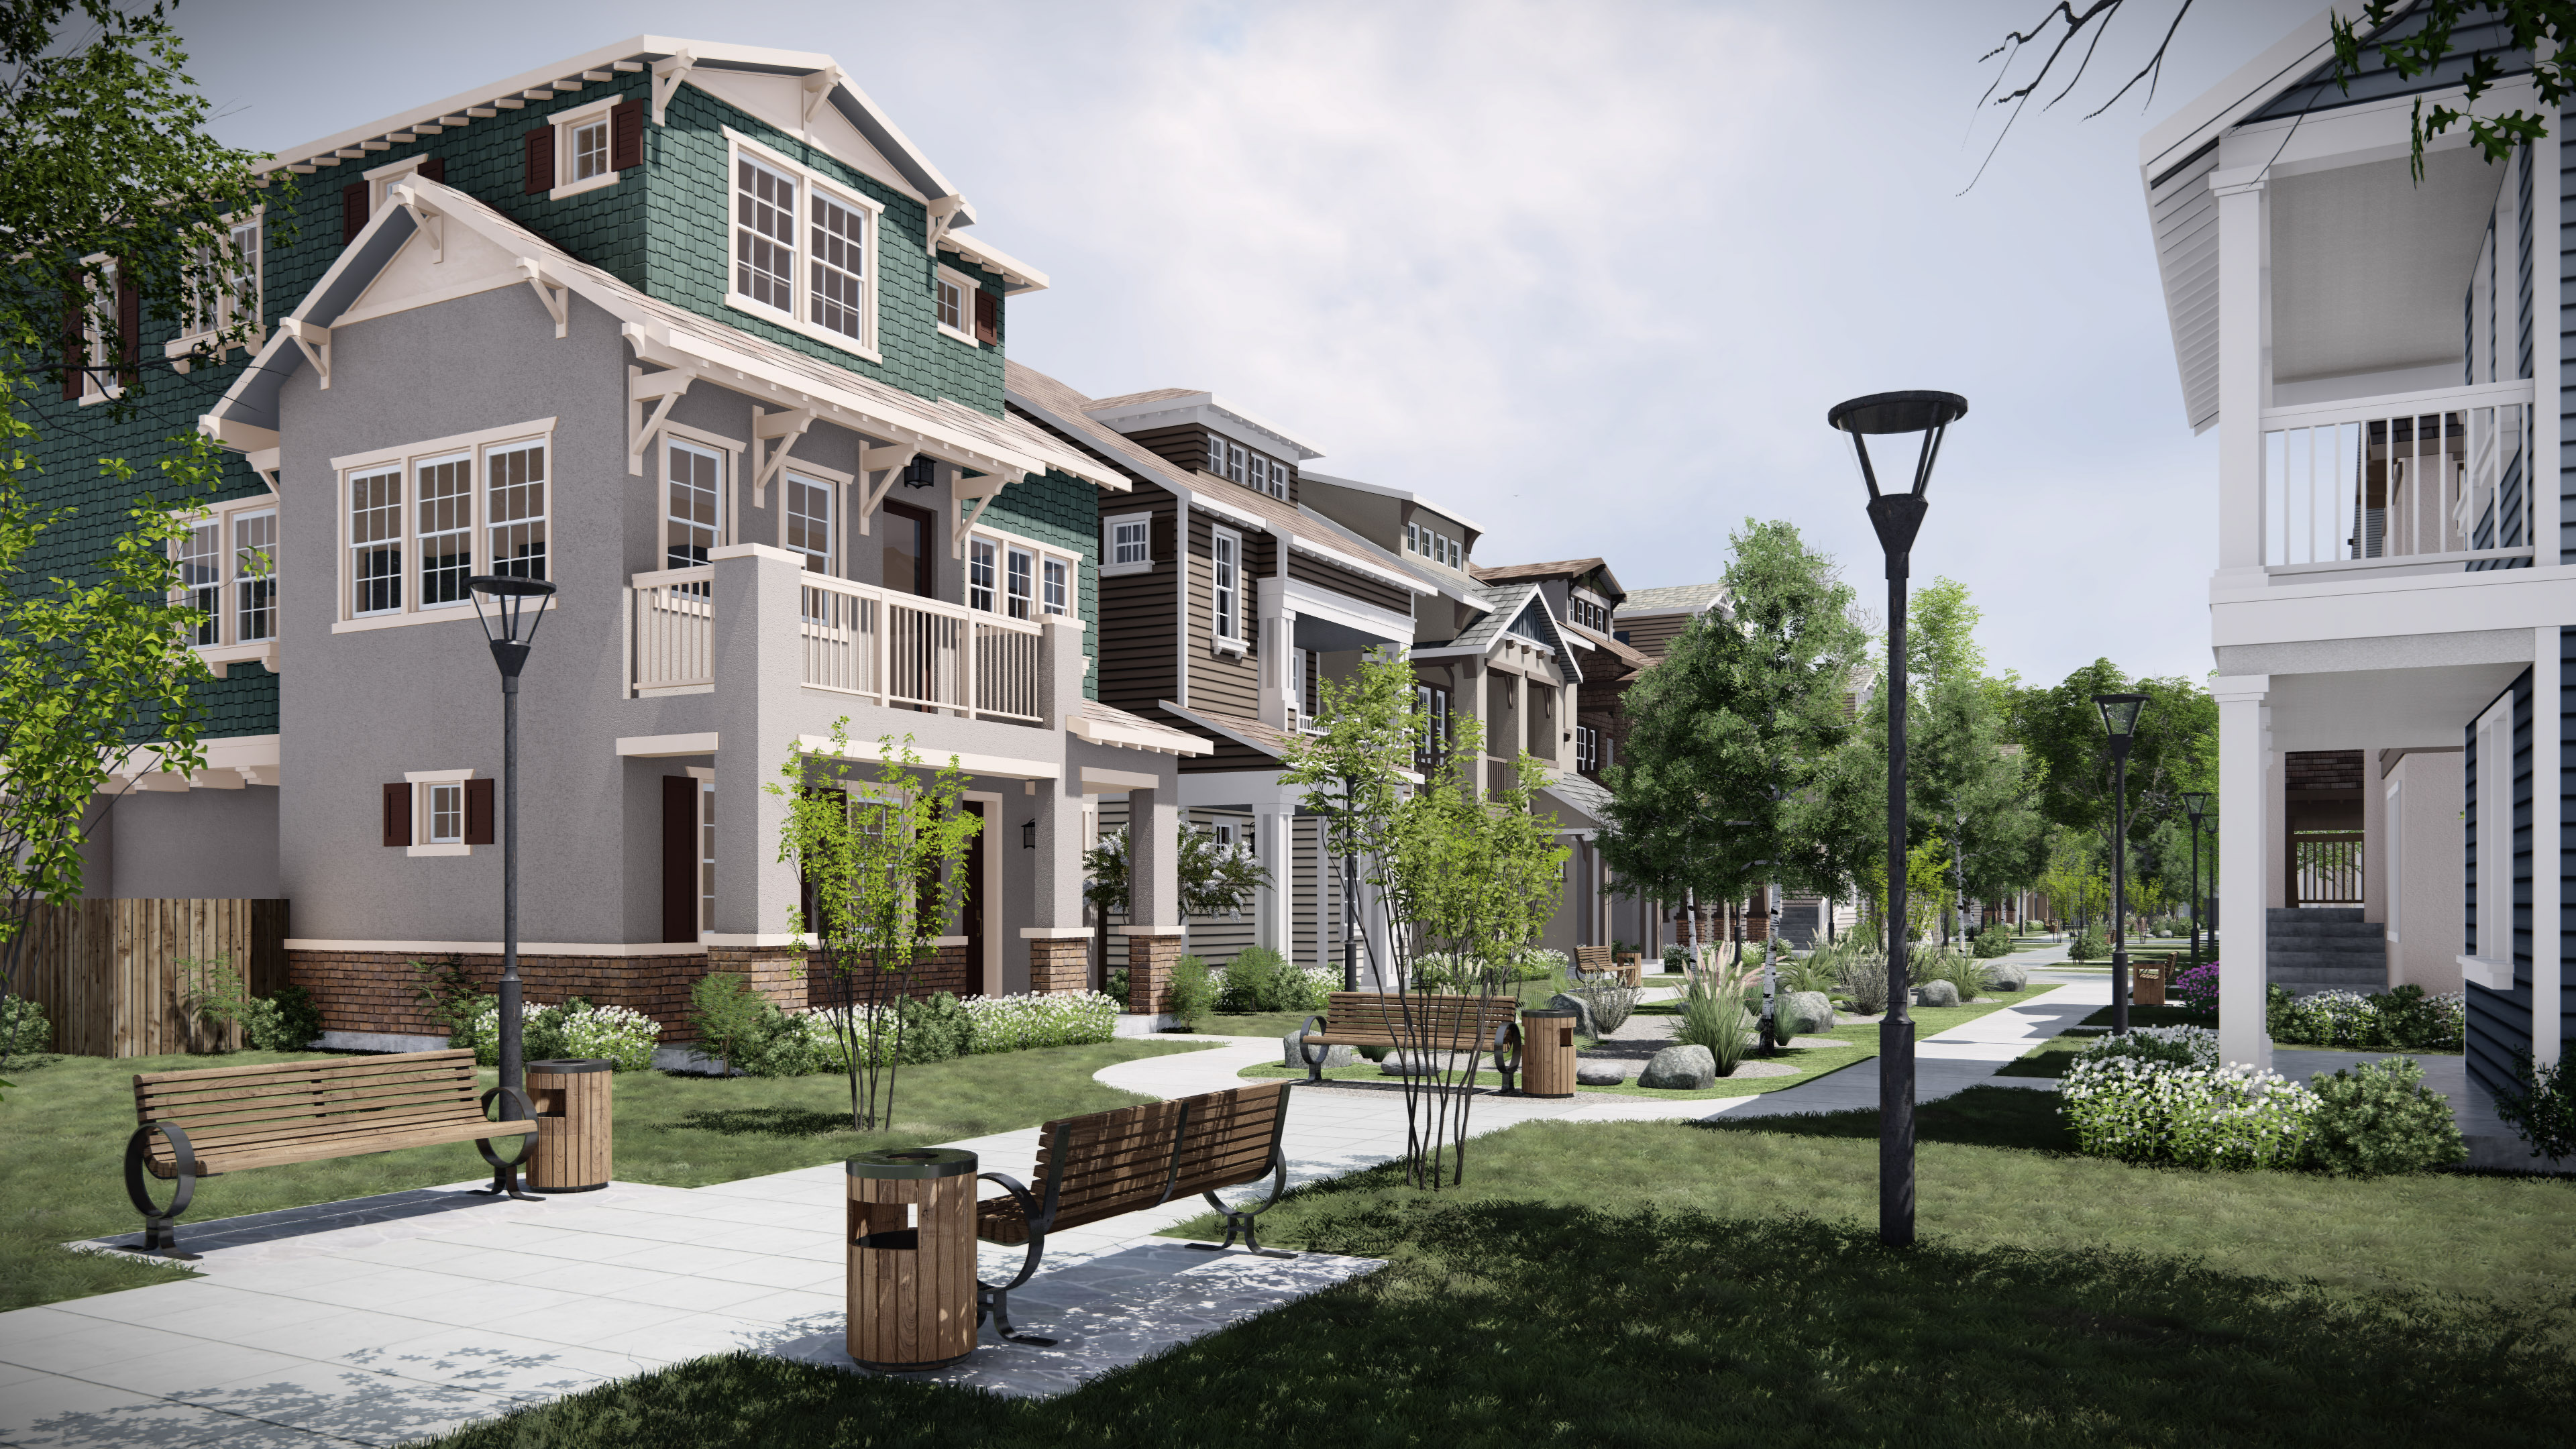
We also offer architectural visualization services. We use the most advanced technology to recreate the project that you imagine. The extensive experience of our team of architects and designers guarantees a service of the highest quality in:
- 3D rendering
- Animated visualization
We think the times change, change the places in which one builds, customers change, and it is logical that new buildings are different from the above. There are many reasons not to be repeated, hence the innovation seems to be the natural evolution and Nort is your best solution to show it.
Our clients are homeowners, builders, developers and construction companies hence we have the expertise and capability to work at all scales from simple alterations though to small housing developments.
Finished plans are typically delivered electronically, but hard-copies can be provided when requested.
We are happy to come out and meet your team to discuss your project in more detail. Give us a call or an email to book in a time to meet.