
OUR SERVICES
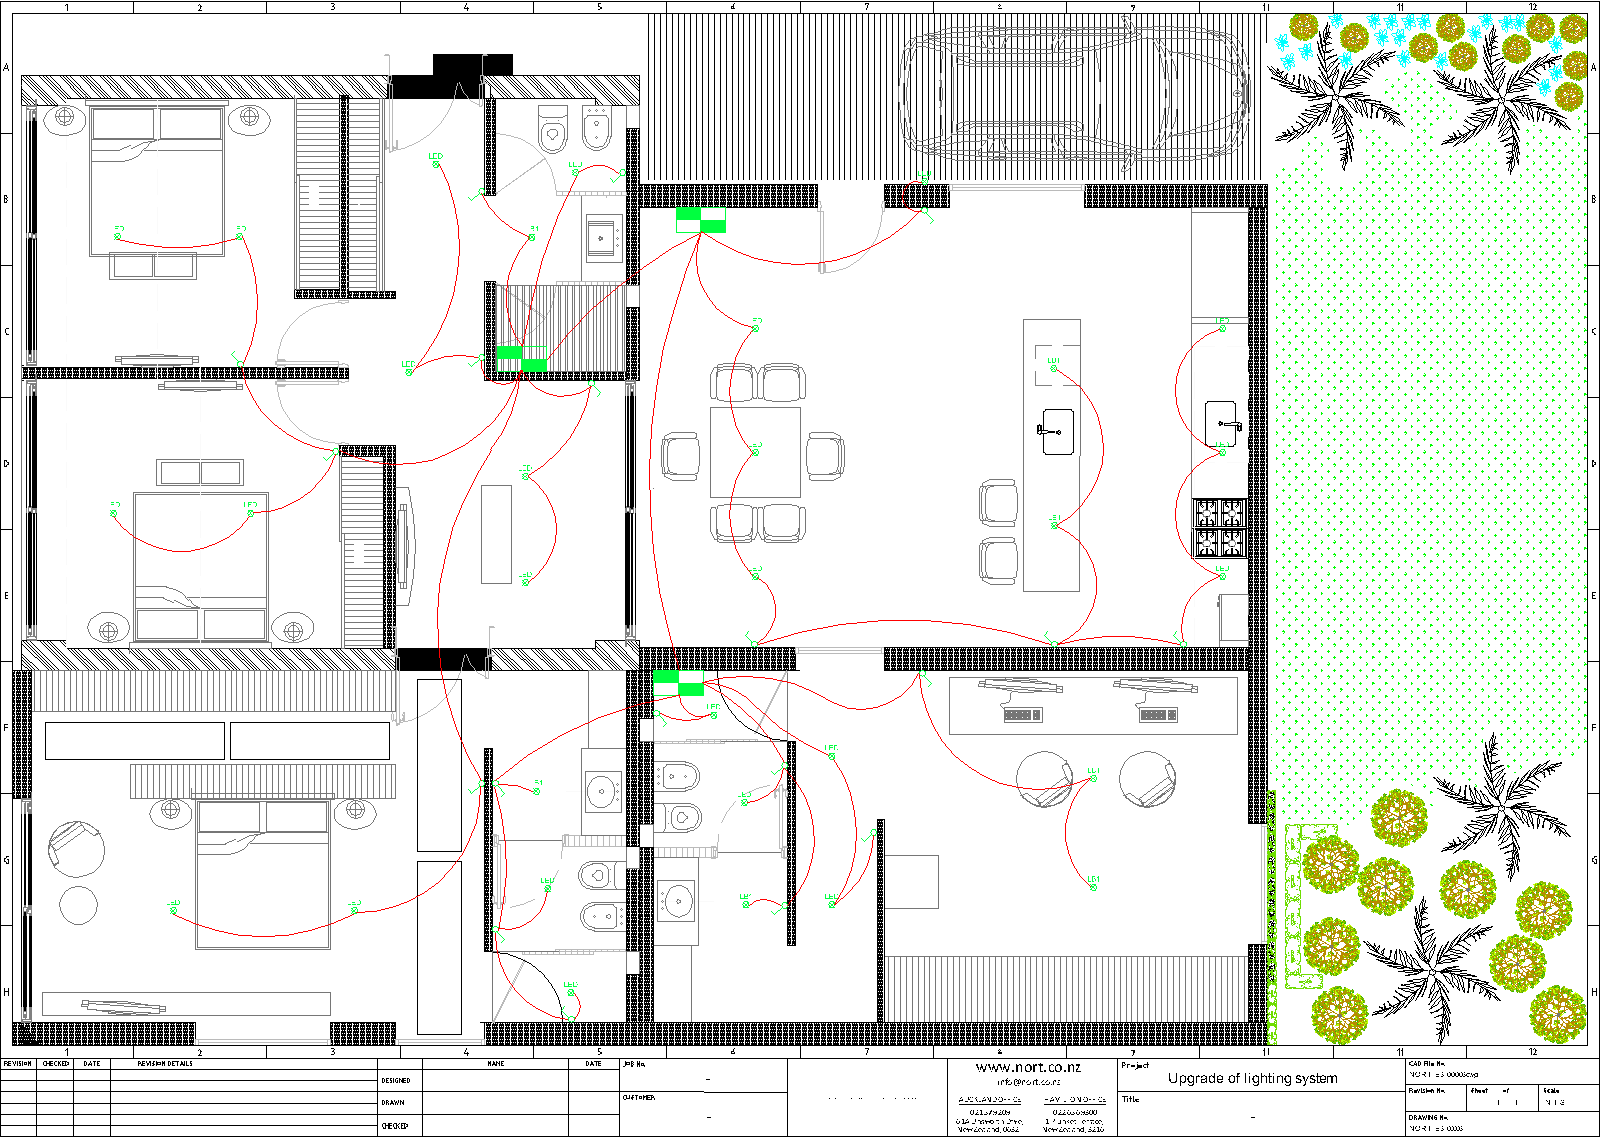
Electrical & Automation Draughting and Design
One of the most important elements of electrical installation, control system or cabling is the initial design. A well-designed system will maximize performance, improve reliability, make the system more flexible, and enhance scalability. One of the most important elements of electrical installation, control system or cabling is the initial design. A well-designed system will maximise performance, improve reliability, make the system more flexible, and enhance scalability. Every project relies on accurate visual representations in paper or digital devices to carry out the design, procurement and build process. Let the experienced professionals at Nort Architectural Services provide skilled drafting and documentation services for your components, sub-systems and complete automated systems.

We deliver industry standard AutoCAD layouts for electrical, mechanical, and plumbing designs, along with wiring diagrams and bills of materials. We specialize in control panel designs, including circuit diagrams, termination, I/O and cable schedules, and hookup diagrams.
The following mentions detailed the scope of our design and draughting services:
- Overall drafting services for electrical, control, and instrumentation drawings
- Equipment routing and layout drawings (cable tray, grounding, lighting, instrumentation)
- 3D Modelling
- Electrical plot plans
- Single line diagrams
- Control panel layout drawings
- Control and communication system architecture
- Electrical heat trace drawings (layout and isometric)
- Control schematics and motor schematics
- Junction box layout
- cable and conduit schedules
- Installation details
- Detailed bill of materials
- Field as-building
As part of our comprehensive ongoing support services/packages, we can also provide your staff with a substitute of a full-time or part-time draftsperson employee to work in parallel to your drafting department helping with draughting and design.
For more information about our engineering design and drafting services, please send us an email or contact us directly on our telephone numbers.
Architectural Draughting and Design
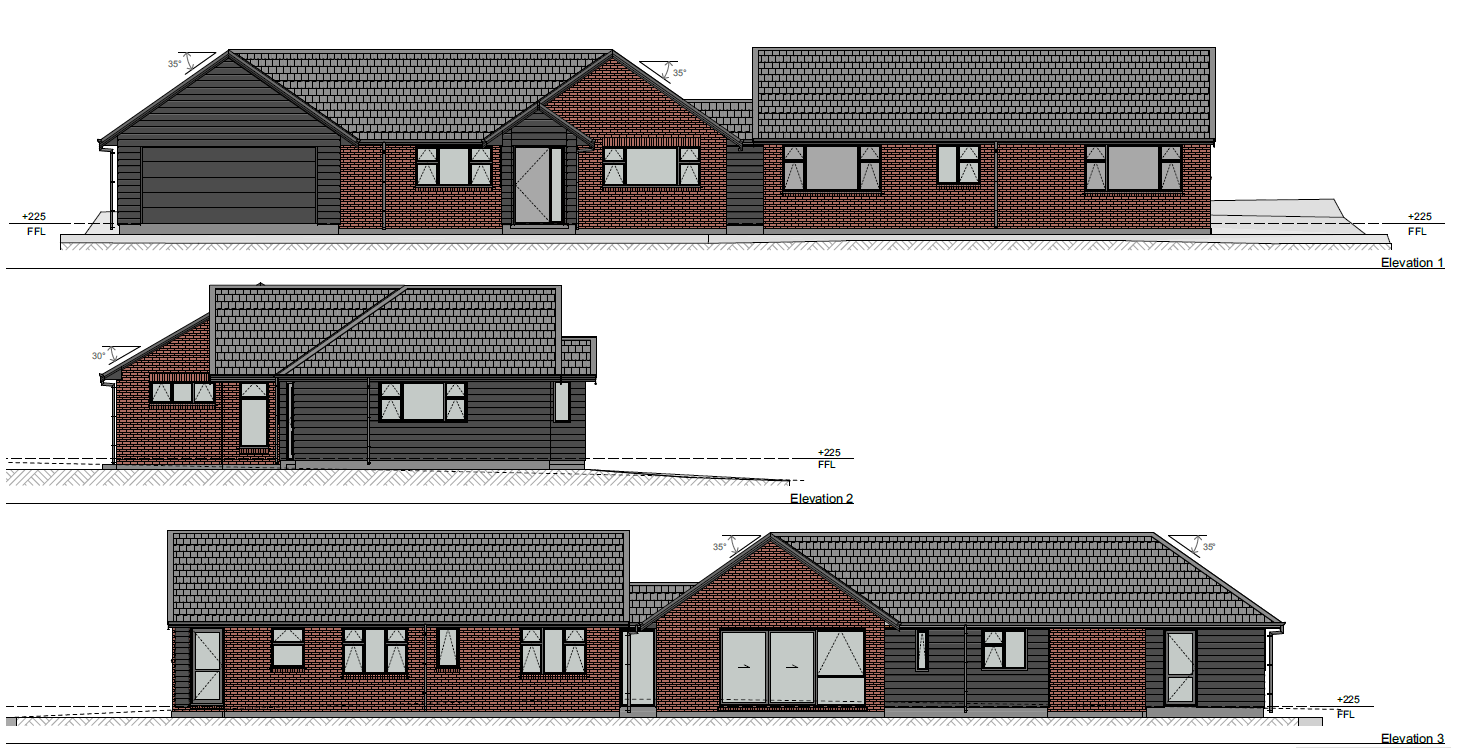
We are very powerful on architecture services, offering quality at very competitive prices. Our vast suite of capabilities allows us to intersect with one another, involve experts at every level, include our clients’ visions and improve each project we touch.
First off we will want to hear all about you. We want to do the thinking for you and the more open and honest you are with us about your project outcomes, your budget, and what you want the end building to do for you, the more we’ll be able to wow you.
We are an analytical and creative bunch, and knowing the core outcomes and constraints that need addressing will enable us to identify the best solution for your needs. We pride ourselves on being able to unlock the potential of our clients’ products and returning a result that exceeds expectations. Being open to our ideas and having a commitment to working with us will ensure you get the most out of the design/draughting process.
Our architectural services for dwelling include predesign and land review, conceptual and developed design, detailed design and working drawings, and corresponding documentation.
The proposal we will present you with after our initial briefing will include a tentative timeline and the associated costs to complete the design/draughting process.
Nort has also a particular service to offer to the clients who are looking to a fixed monthly hours in periods of overwork. We have an office in South America with a core team of drafting and design professionals with experience in a range of architectural drawing and BIM modeling solutions; Hence we can satisfy the varied nature of our customers’ demands.
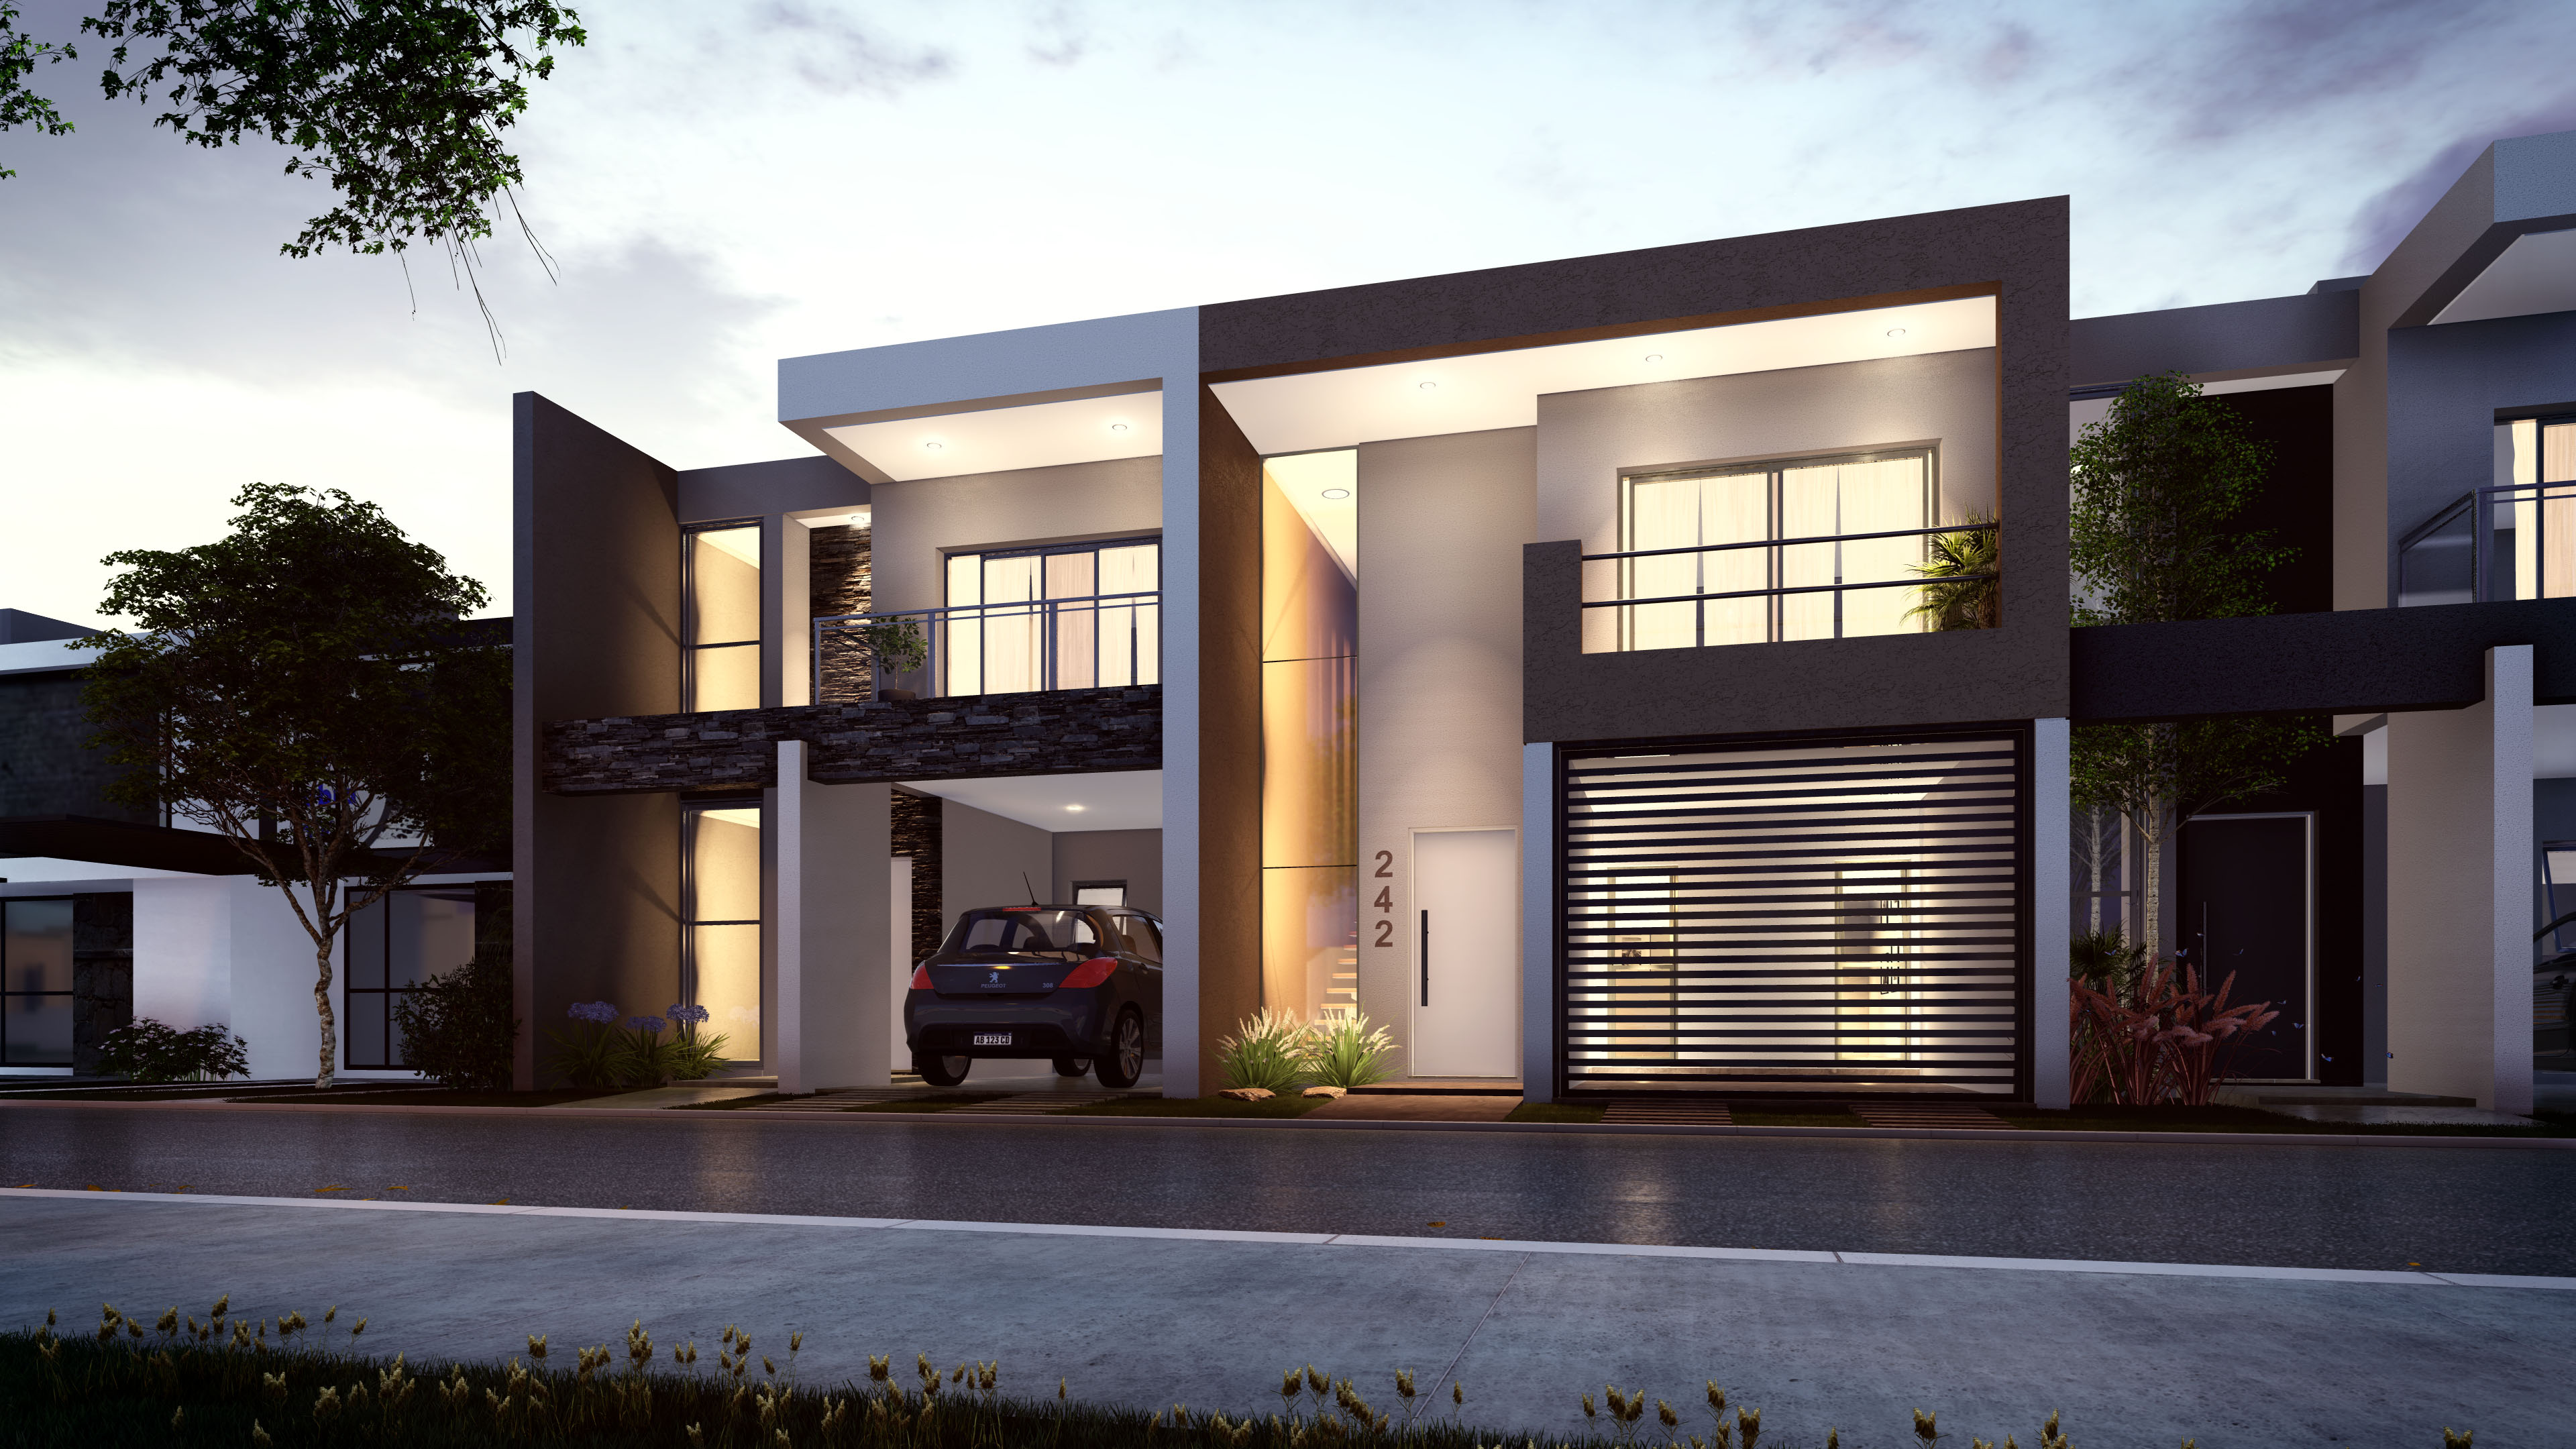
3D Rendering
Our clients entrust their projects to us because we offer a quality service and also for our commitment to guarantee the agreed delivery time.
In most of the cases we, to obtain a high-quality 3D render, we follow a particular process:
Previous information. To make a budget as close as possible we need some information about the project, whether drawings, sketches, 3D models, number of images to perform, deadline, etc. It is not necessary that the project is perfectly defined to make an offer.
We provide our customers with the best quotation to their work and discuss any details before doing any of the following tasks.
3D model. Most studies have their own 3D models. Facilitating the model reduces time and costs but must conform to our standards. If you have your own 3D models, please send it to us beforehand and we will carry out the necessary checks.
Start of the project. Accepted the budget, and after payment, we began the work. Sometimes, during the modeling process, we sent progress images to confirm that everything is correct. Process images will always contain watermarks, which are only removed after the final payment.
Points of view. With the confirmed model, the points of view are chosen. For this we generate a large number of images in low resolution, thus the client can choose the viewpoints.
Lighting and materials. Once the point of view has been selected, we advance in the definition of materials, in the lighting and in the creation of the desired environment.
Previous views. Applying materials and lighting, we render the images in low resolution. We know that renders are a quick way to make decisions, so previews are included in the process, hence the customer can comment it on them.
Final Render in High Resolution and Post Production. Once the preview is approved, the image is rendered in high quality and the necessary post-production adjustments are made. The images are sent to the client for their compliance or to make any comments they deem appropriate.
Delivery of the image and invoicing. Once the final image has been accepted and the final payment has been made, we send the images in high resolution and without watermarks.
Animated Visualization
Our clients entrust their projects to us because we offer a quality service and also for our commitment to guarantee the agreed delivery time.
In most of the cases we, to obtain a high-quality 3D render, we follow a particular process:
Previous information. To make a budget as close as possible we need some information about the project. We will request you to complete a detail form and a brief expression of the product you are looking for to collect all necessary information, your desires, and ideas in order to proceed to the realization phase. After we received your expectations we prepare an estimated cost and time frame of the project and proceed to confirm the deadlines and workflow. Once the client accepts the pricing, we begin our work from modeling.
We provide our customers with the best quotation to their work and discuss any details before doing any of the following tasks.
Concept. Creative brief and brainstorming sessions are a crucial element of this stage of the process before proceeding further. In this phase, we produce 3D models of the site, architecture and other necessary objects. There will be rounds of creative reviews in which the client can make revisions to the design.
We provide you starting points for discussion about modifications and refining in order to produce a quality product.
Refining the final product. This is a finalization phase where we do aesthetic fine tuning, small necessary changes if needed and final checks before delivering the final product. Nort team is here to support you in every step toward your success. We measure our results together.
Delivery of the image and invoicing. Once the final video has been accepted and the final payment has been made, we send the product in high resolution and without watermarks.

BIM Modeling
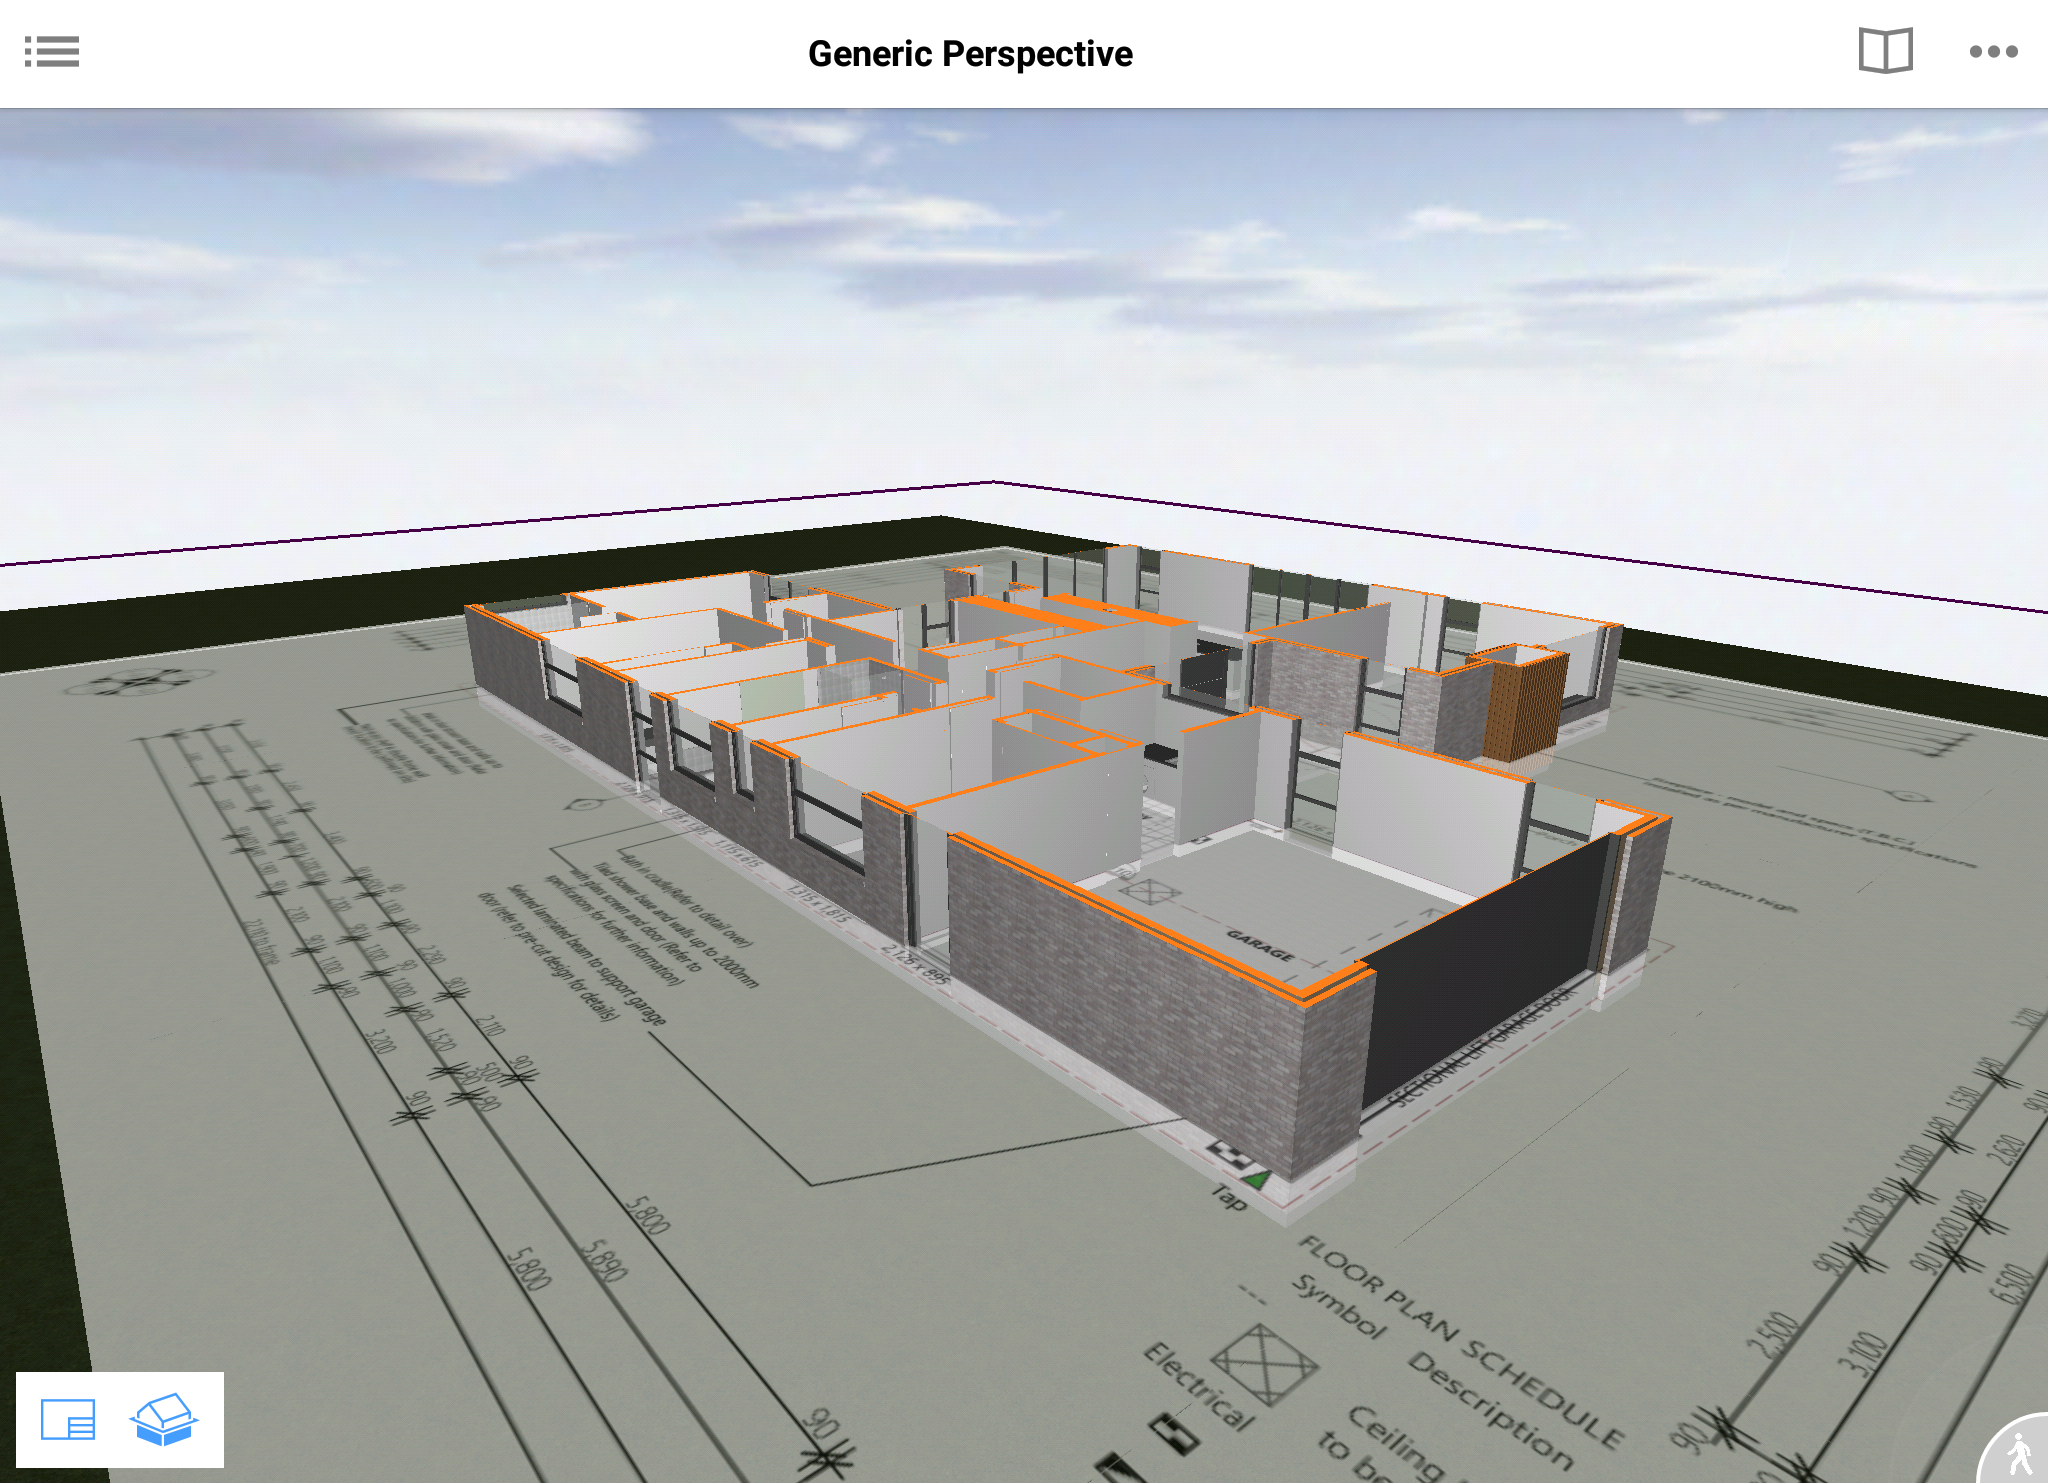
With BIM technology, instead of starting with modeling, the first stage in the building project lifecycle is to collaboratively discuss design critical features with different project stakeholders and design team members. This level of interoperability provides obvious time and cost benefits; it also allows the entire project team to view the impact of their individual designs on those of others and to resolve the conflicts based on this knowledge.
From the 3D model, Nort’s skilled team of architects, engineers, and modelers are able to accurately and efficiently generate a high-quality set of concept or construction plans, taking advantage of the true BIM parametric efficiencies.
We consider the following types of 3D BIM modeling projects:
Retail. We create BIM retail design models that are used to develop retail construction drawings and models, including detailed plans, sections, and elevations as well as accurate equipment and fixture schedules.
Homebuilders. We create construction drawing sets directly from BIM models designed for each house as a part of our residential ArchiCAD 3D BIM modeling services. We provide models during the design development, tender and construction stages of architectural design projects, with accurate building materials and details construction from the models.
In all of the cases, we will provide a file to being used with a free program by notebooks, tablets, or phones.
As Built Draughting
We can help you to prepare your As-Built plans quickly and affordable. We work with plumbers, electricians and builders to help them complete and submit their As-Built drawings for a wide range of projects. All you need to do is send us a sketch and/or a photo of what you need and we will do the rest.
Nort has a team who is specialists in what they do, which means you get fast, efficient service at very competitive prices.